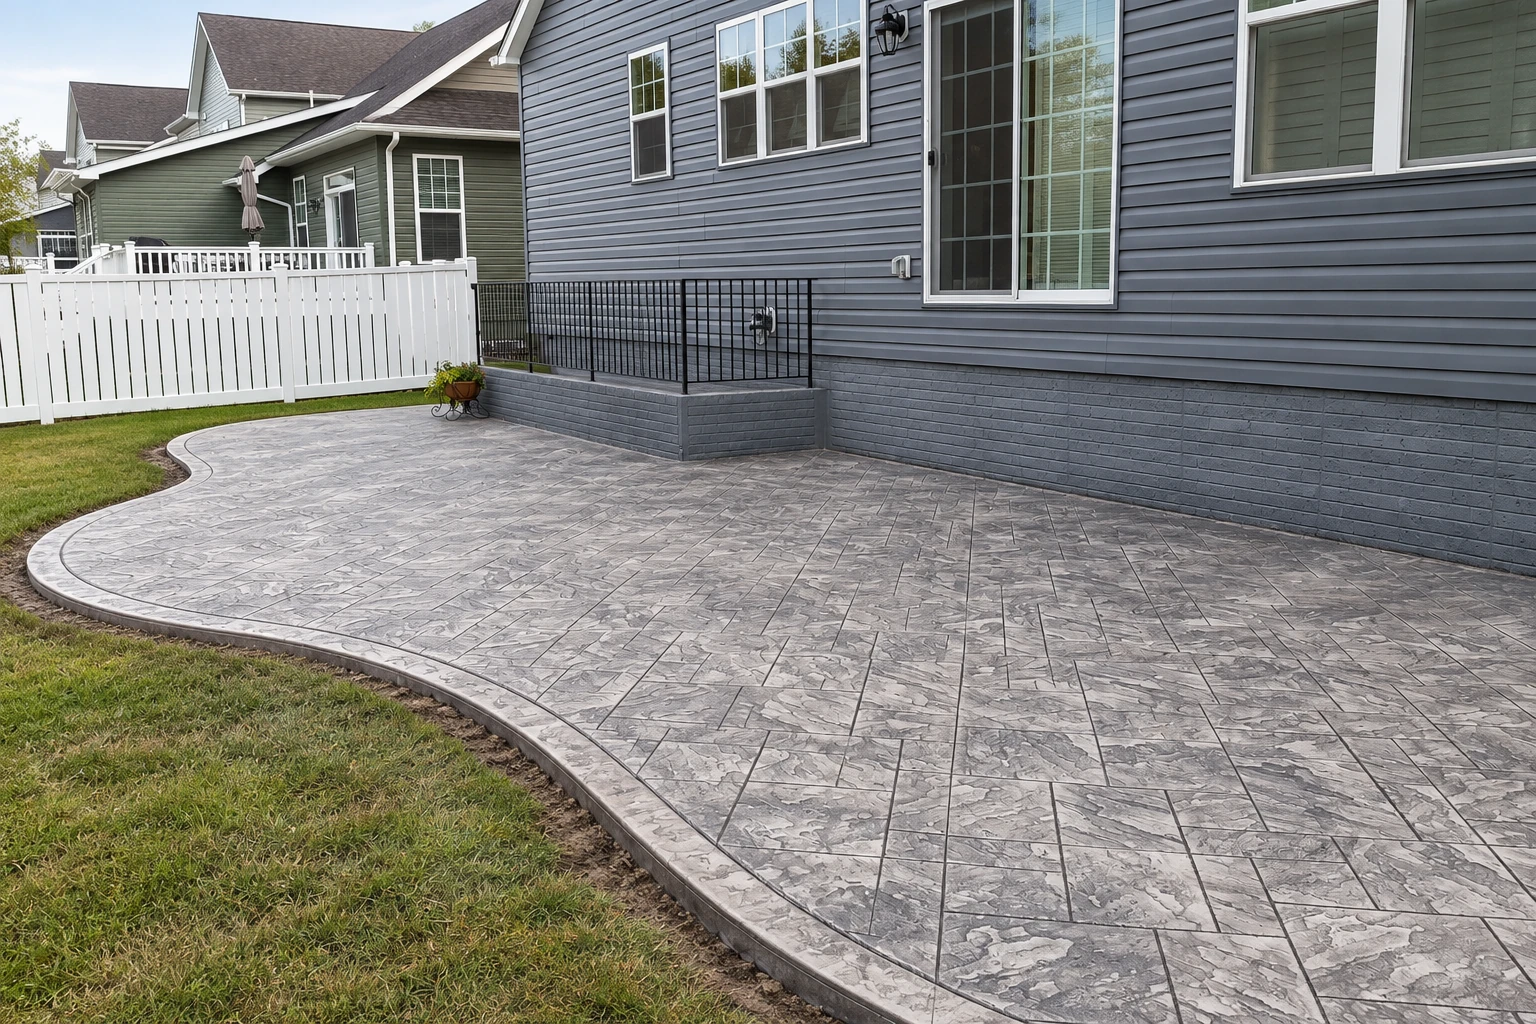
Slab foundation building in Carson CA - a solid, dry floor for your new home
Plans ready for a new house, addition or garage? We build the slab in the right order, from packed base to finished pour.
- Licensed and fully insured.
- Free in-person estimates.
- Replies within 1 business day.
What goes into building a slab foundation in Carson?
A slab foundation is a reinforced concrete slab poured on the ground that carries your house and serves as its floor, and in Carson we build it from the packed base up through the moisture barrier, the steel and the pour.
Most people who call about a slab have plans in hand for a new house, an addition or a garage, and they want to know what it'll cost and when it can go in. The price moves with the slab's size, the reinforcement your engineer calls for, how much digging and base work the lot needs, and how much care the moisture barrier takes if finished floors are going on top. The schedule turns on final plans, any permit and inspections, and getting the base, the steel and the pour done in the right order. Your written estimate lays out what's included for your slab, and if the plans also call for separate concrete footings for a porch or a wall, we can plan those into the same job.
How do you know it's time for a new slab foundation?
Your plans show a slab
If your engineer's drawings show a slab on the ground with the steel and barrier detailed, the foundation is the first thing to get on the calendar. Every trade after it waits on the pour, so booking it late usually pushes the whole build back.
Floors lifting or smelling musty
Tile popping loose, vinyl bubbling or a musty smell over an old slab usually means moisture is coming up through concrete with a poor barrier or none at all. If you're rebuilding or adding on, using the same approach again means the new floors can fail the same way.
Cracks across an old floor
Long cracks running across an old slab, or one side sitting lower than the other, usually trace back to a base that settled. We look before anyone tears anything out, because sometimes foundation raising fits better, and waiting lets water and soil keep moving underneath.
How we build your slab foundation
First we dig out and pack the subgrade, the soil the slab sits on, because a base that's only raked level settles with the dirt and takes the slab down with it. Then we set the forms, check where water will run so the ground falls away from the house, and lay the moisture barrier and reinforcement the way your engineer's plans call for, whether that's rebar, the steel bars that hold the slab together and keep cracks tight, wire mesh, or post-tensioning cables tightened after the pour. From the time the barrier goes down until the concrete covers it, our crew keeps boots, stakes and wheelbarrows from tearing it, and anything that does get nicked gets patched before the truck arrives. We pour early in the day instead of in the midday heat, which leaves a weak, dusty top, then finish the surface and start curing, the wait while the concrete gains strength. If the budget gets tight, the base is the last place I'd cut, because nobody sees it on pour day and it's the one part you can't fix once the slab is down.
Not every house sits on a slab. When your plans call for stem walls, a crawlspace or a deeper perimeter foundation, that work is foundation installation, and we build it from the engineer's plans the same way. Property owners putting up a shop or a commercial building often need the ground around it paved for cars too, which we handle through concrete parking lot building.
Slab for a new home
This suits a house built from the ground up, where the slab is the floor of every room and your engineer sets the steel, the barrier and the thickness. The barrier matters most here, because nearly every room gets a finished floor.
Slab for an addition
This suits a room or wing added onto an existing house, where the new slab has to meet the old floor height and tie in the way your plans show. Access is often tight, so we work out where the truck and pump will go before pour day.
Slab for a garage or shop
This suits a detached building that may never get finished flooring but still needs a packed base and the steel the plans call for. Builders and property owners call us for these along with their footings and lots.
Get a written estimate for your slab foundation
Send your address, slab size and any plans. We reply within one business day, I come out to measure, and you get a free written estimate with no obligation to book.
(424) 528-1319- Based in
- Carson, CA 90745
- Hours
- Mon–Fri: 6 AM–9 PM, Sat–Sun: 8 AM–10 PM
What happens when you call us about a slab in Carson?
Here's how a slab job runs with us, from your first call to the day the crew packs up, in the order it happens.
Call or send a request
Call (424) 528-1319 or use the form, and include your address, the slab size and any plans you have. We'll set a time for me to come out.
I look over the site
I walk the lot, measure, ask what you have in mind and answer what I can on the spot. If something needs checking against your plans, I'll tell you and get back to you instead of guessing.
Estimate, schedule and permit work
Your written estimate shows what's included so you can compare it item by item, and once you say yes we set the schedule and handle any permit work. Carson issues permits Monday through Thursday, 7 a.m. to 6 p.m., so we plan the pour date around that.
Pour day and the care after
Before the crew shows up, I walk you through pour day and how to treat the slab while it cures. The crew forms, pours and finishes in the order we set, and cleans up before leaving.
Why Carson homeowners and builders call Premium Carson Concrete for slabs
Licensed and fully insured
We're licensed and fully insured. California's state licensing board describes a concrete contractor as one who forms, pours, places and finishes concrete work, and that covers a slab job from the first form board to the final finish.
Every step in its order
Before I picked up the tools, I spent years running the schedule for a busy concrete company, lining up crews, trucks and pours. Most concrete problems I've seen come from a step done too early or too late, so the order of the work is what I watch closest.
The owner comes out to measure
I usually come out myself to look at the site and measure, and our crew lead and crew do the forming, pouring and finishing while I keep the schedule. You talk with the person who set the plan, and the crew works from that same plan.
In business since 2017
We've been at this for nine years, and homeowners call us for driveways, patios, steps and garage floors while builders and property owners call for slabs, footings and lots. Slab work is a regular part of our schedule, not a side job.
When your plans are ready, send us your address, slab size and plans or call (424) 528-1319, and I'll set a time to come look.
Slab foundations, permits and site planning in Carson
In Carson, the Building & Safety Division issues permits, and its plan check list names work like new construction and additions but doesn't call out slab foundations on their own. That leaves the question open for a slab by itself, so ask the city about your address before anything gets scheduled. When a job needs a permit, we take care of the application and the inspections with the city or county office that covers your address, and Carson takes those applications through Carson Civic Access, its online portal.
Before your engineer starts the slab design, look up your lot on Los Angeles County Public Works' "Do I Need Methane Mitigation?" lookup, which shows whether a property sits in an area that could potentially produce methane. We're based in Carson and work in many of the cities and county areas around it, and on jobs here and in Torrance and Long Beach we often meet tight lots and additions behind older houses, so we settle where the truck and pump will sit well before pour day.
Questions about slab foundations in Carson
Should my slab foundation be post-tensioned or use rebar?
Your engineer makes the call, but post-tensioning is worth asking about, especially on ground that swells and shrinks. The post-tensioning industry's trade group calls post-tensioned slabs a cost-efficient choice for home foundations on that kind of soil, and says they can often go in faster than a comparable rebar or wire mesh slab because there are fewer pieces to handle and less concrete to place. We build to whichever reinforcement your plans call for.
How do I keep moisture from coming up through my new slab floors?
Have a vapor retarder, a moisture barrier laid under the concrete, installed properly and kept whole until it's covered. One barrier maker's guide says a properly installed retarder reduces damage to floor coverings and indoor mold, and that even small holes can greatly raise the moisture coming through the slab, which can lead to failed flooring and delays. If you're planning finished floors, ask every bidder how they'll install the barrier and keep it intact.
How much does a slab foundation cost in Carson?
An installed concrete slab foundation in the Los Angeles area usually costs about $8 to $15 per square foot, covering materials, labor and site prep. That's the going rate around the area, not our quote, and your price moves with the slab's size, its reinforcement and how much ground work the lot needs. Your written estimate shows what's included for your slab, and our work is satisfaction guaranteed.
What causes a new concrete slab to crack?
Usually too much water in the mix, or control joints, the grooves cut so the slab cracks along a line we choose, cut late or skipped. For a set amount of cement, less water makes stronger concrete and shrinkage rises with the water, so a wet mix that's easy to spread hardens into a weaker slab that shrinks more. The same trade group says post-tensioned foundations are also used on stable ground to reduce cracking and reduce or eliminate control joints.
How long does a new slab foundation take to cure?
Concrete takes about a month to fully cure, but the slab should be walkable within 48 hours. Curing is the stretch where the concrete keeps gaining strength, so you can plan foot traffic soon after the pour and leave room in the build schedule for the full cure. I'll go over what that means for your next trades when we talk through pour day.
Do I need a permit to pour a slab foundation in Carson?
Ask the city about your address first, because Carson's plan check list doesn't settle it for a slab on its own, as covered in the permits section above. If your job does need one, we file it and line up the inspections so they fit the pour schedule.
Related services for foundation and site work
If your lot slopes or your engineer calls for a raised floor, a perimeter foundation with stem walls may suit the house better than a slab.
Building a shop, a small commercial building or units on one lot usually means a parking area and drive to pour once the building slab is done.
Service areas we cover from Carson
Premium Carson Concrete is based in Carson, CA, and the 12 areas below each have their own page, from Gardena to Compton. They're the places we list, not the only ones we work in, so call if your address isn't here.
Carson, CA
Get your slab foundation on the schedule
The slab is the step every other trade waits on, so sending your plans early gives us time to line up the permit work, the crew and the concrete.